
Description
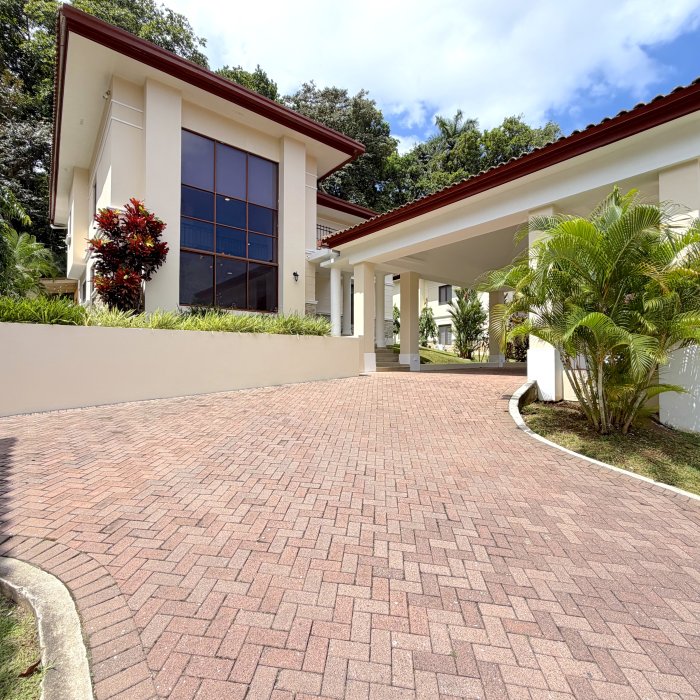
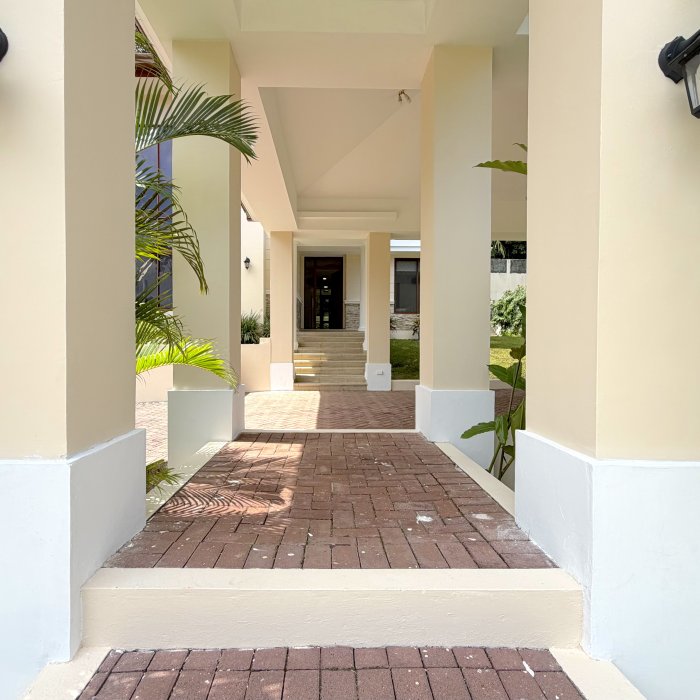
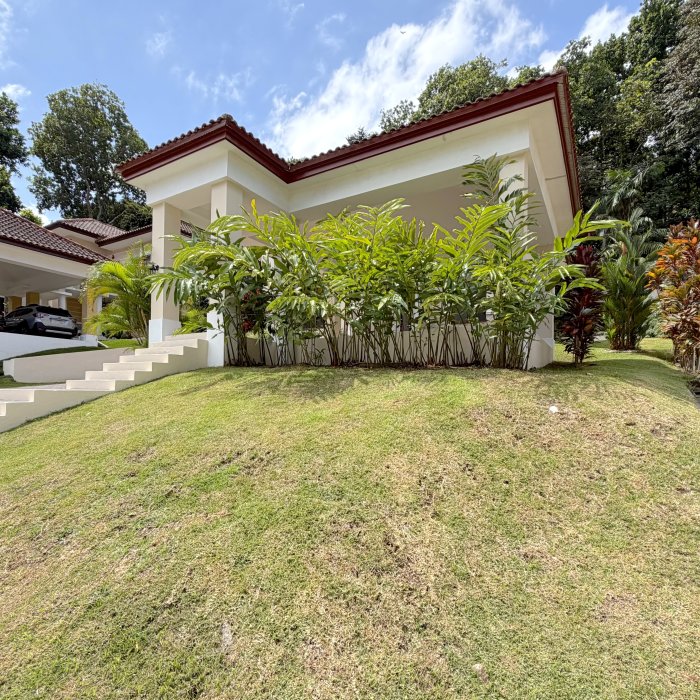
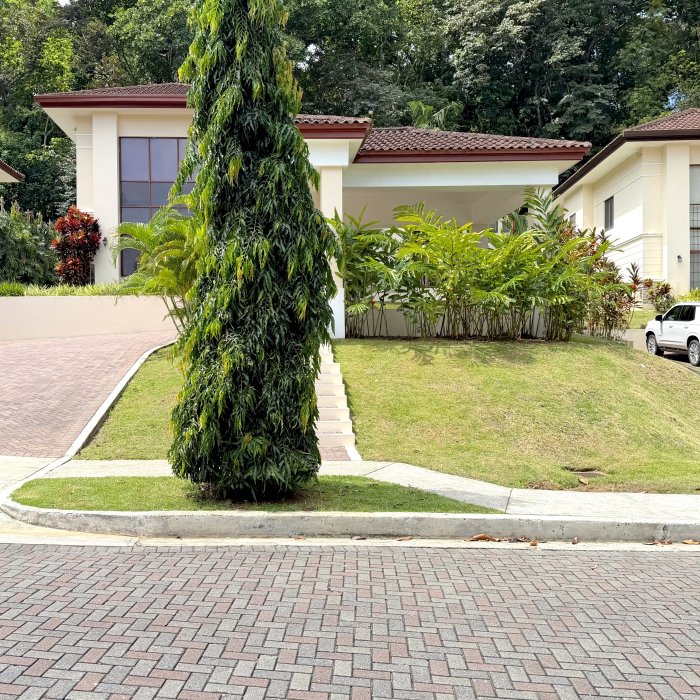
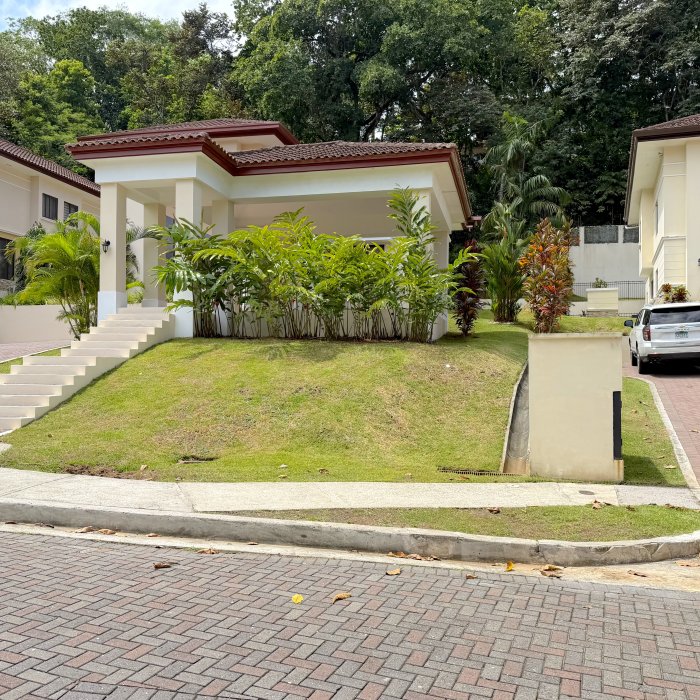
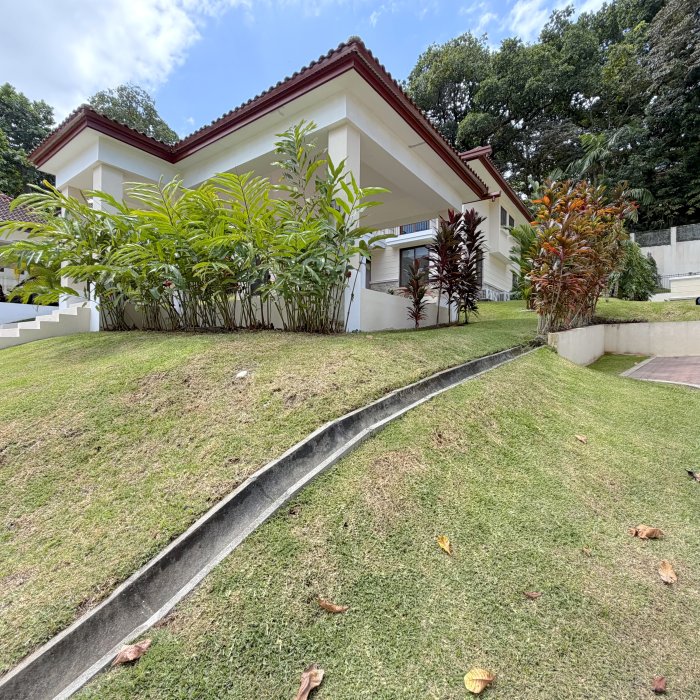
Set on an 894 m² lot, this 390 m² house in Clayton provides the scale and outdoor space suited to a substantial family residence. The home includes four bedrooms, 3.5 bathrooms and a combination of formal and informal living areas designed to accommodate everyday routines as well as time with family and guests.
The interior includes a main living room, dining area, family room and kitchen, creating separate spaces for different activities within the home. The bedrooms include closets and individual balconies, while additional functional areas include a laundry room, an internal storage space beneath the main staircase and staff quarters with a closet and private bathroom.
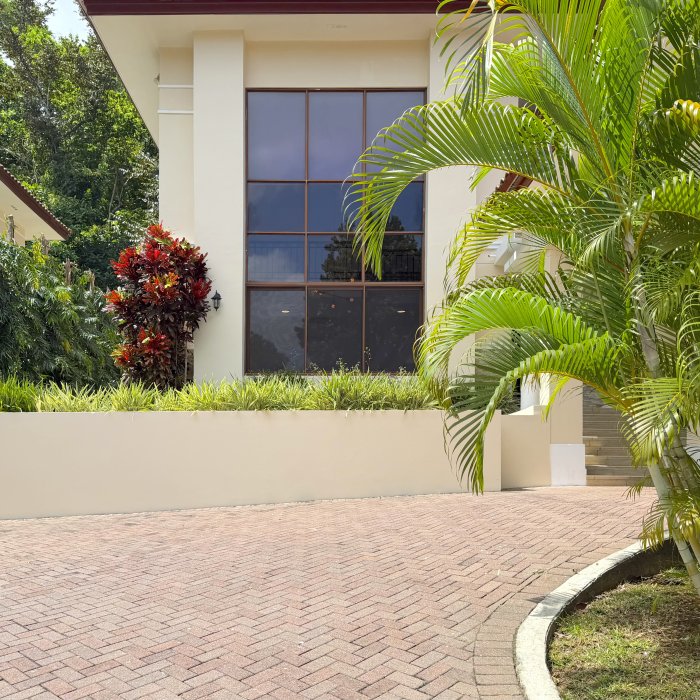
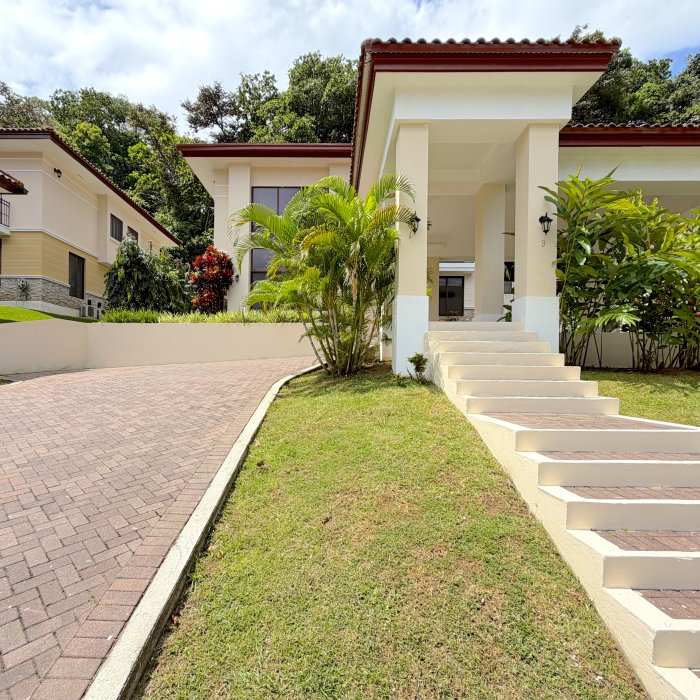
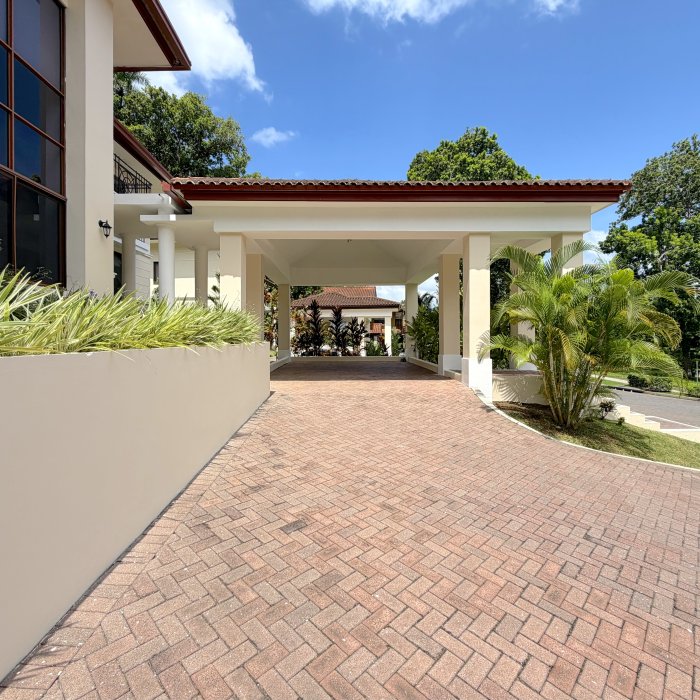
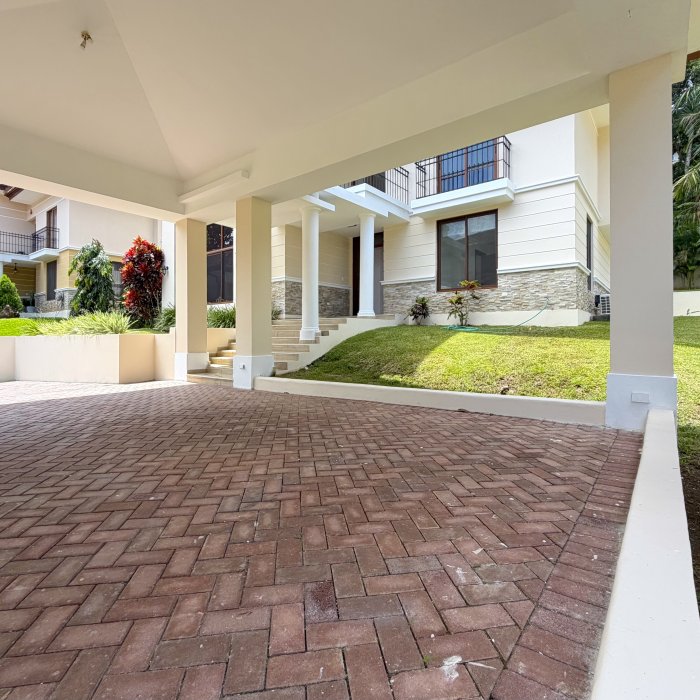
A covered rear terrace extends the living area outdoors, complemented by front, side and rear gardens. The property borders an area with mature trees at the back, adding a strong green element to the setting. Parking accommodates four vehicles, with two covered spaces and two additional open spaces. The home is offered unfurnished but includes a complete appliance package, dishwasher, air-conditioning units, water heater, reserve water tank and pump, roller blinds, ceiling lights and terrace fans.
The Location
Clayton is one of Panama City’s established low-density residential areas, characterized by greenery and residential communities with larger homes and lots. The Camino de Cruces area combines this residential setting with access to the broader city while maintaining a noticeably different environment from Panama’s high-rise urban districts.
The residential development itself is promoted as a community of single-family homes surrounded by extensive green areas. The nearby Parque Nacional Camino de Cruces is also officially recognized within Panama’s protected-area system.
Everyday Living
The distribution works particularly well for a household that values clearly defined spaces. The family room can support more informal daily use while the separate living and dining areas provide additional space for receiving visitors or organizing different activities simultaneously.
Outdoor living is another important part of the property. The covered rear terrace and surrounding gardens provide space to spend time outside without relying exclusively on the community’s shared facilities. Within the residential area, residents also have access to a swimming pool, tennis court, basketball court and children’s area.
Practical features such as the laundry area, staff accommodation, internal storage, covered outdoor drying area and four-car parking add functionality for long-term family occupancy.
Ideal For
This house is particularly suited to families seeking a primary residence with considerably more land and interior space than a typical apartment in Panama City. Four bedrooms, multiple social areas and the combination of private gardens and community recreational facilities make it relevant for households that value both indoor space and an outdoor-oriented residential environment.
It may also appeal to international residents or executives looking for a long-term home in Clayton, especially those who prefer a detached residence over condominium living.
Conclusion
With 390 m² of construction on an 894 m² lot, four bedrooms, multiple family and social areas, surrounding gardens, a covered terrace and parking for four vehicles, this property offers a residential format increasingly distinct from Panama City’s predominantly vertical housing options.
Contact Panama Home Realty for further information or to arrange a private viewing.